
Garage Conversion to Home Office
A quiet, self-contained home office conversion — ideal for working from home away from the rest of the house.
Need a garage conversion in Stretford? KJL Builders convert garages into valuable extra living space across Stretford and the surrounding areas — a garage conversion to a home office, a garage conversion to a bedroom, a garage conversion to a study, a playroom, a gym or a granny annexe — fully managed from planning to finish.
Need other building work in Stretford? See our Builders Stretford page for extensions, knock throughs, garage and loft conversions, kitchens and more across the area.
A garage conversion is one of the most cost-effective ways to add extra living space to your home, without the expense of building a full extension. At KJL Builders, we carry out single garage conversions and double garage conversions, turning unused garage space into a home office, bedroom, study, playroom, gym, granny annexe, utility room or additional living room — fully insulated, plastered and finished to a high standard. We work across every Stretford postcode and the surrounding areas, and liaise with Stretford Council building control wherever approval is needed.
Years of experience converting garages into high-quality living space.
A complete service from initial design through to final completion.
High standards of insulation, plastering and finishing on every conversion.
Clear, fair quotes with no hidden costs.
Local builders covering every Stretford postcode and the surrounding areas.
Garage conversions designed around how you want to use the space.
We liaise directly with building inspectors, architects and structural engineers where needed, and can source and appoint these professionals on your behalf if you don't already have your own.
We don't take any payment until the essential groundworks are complete — including a new floor slab where the garage doesn't already have one — and the building inspector has been out to inspect and pass them, so you're never paying up front on trust alone.
We carry out garage conversions across every Stretford postcode district — from the centre out to the surrounding areas. Here's a breakdown of the areas within each postcode.
| Postcode | Areas Covered |
|---|---|
| M32 | Stretford town centre, Gorse Hill, Firswood |
| M17 | Trafford Park, Longford |
Don't see your exact street listed? We cover the whole of Stretford and the surrounding areas — get in touch and we'll confirm we cover your postcode.
Whatever you want to use the space for, our experienced team manages your garage conversion from first design to final finish.
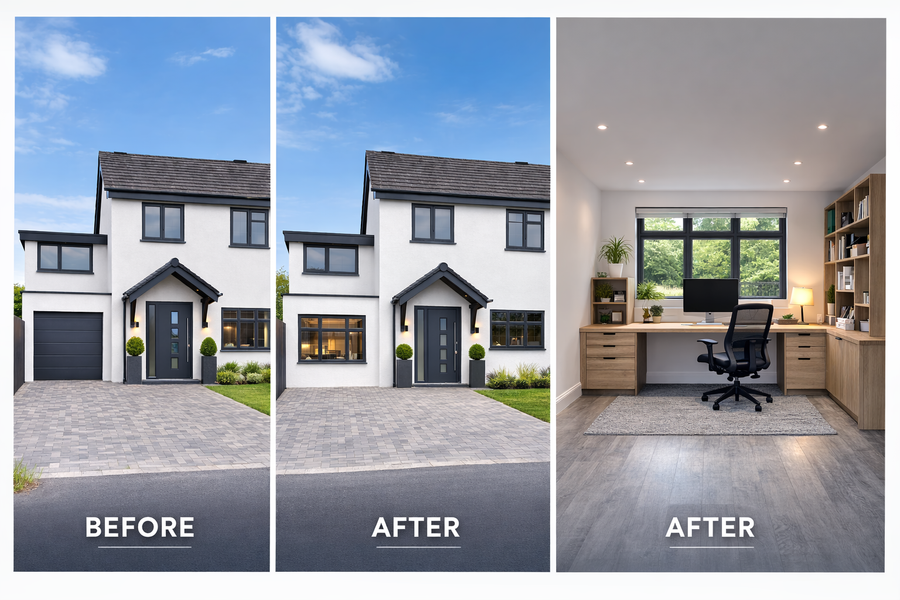
A quiet, self-contained home office conversion — ideal for working from home away from the rest of the house.
An extra bedroom conversion, often with an en-suite, for a growing family or a guest room.
A dedicated study or home library conversion, insulated and finished for year-round use.
A dedicated playroom or kids' den conversion, giving your family living space back.
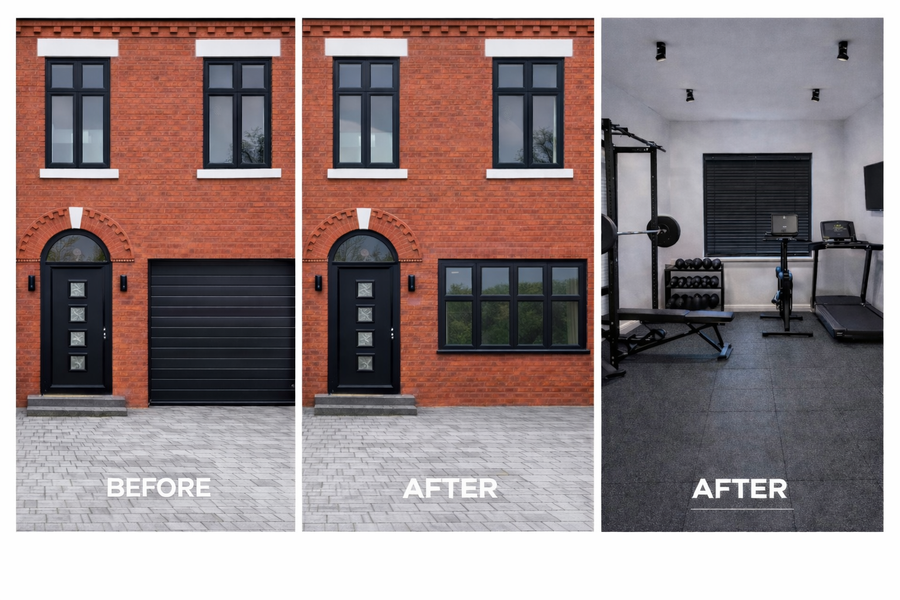
A home gym conversion with the right flooring, ventilation and power for your equipment.
A self-contained granny annexe conversion for a relative, complete with its own facilities where needed.
A practical utility room conversion for laundry, storage and boot-room space.
Extra living or dining space, opened up or kept separate depending on your home's layout.
The cost of a garage conversion depends on whether it's a single garage conversion or double garage conversion, the intended use of the space, and the level of finish required. Here are some rough examples to help with budgeting — we recommend a site visit for an accurate quote.
Ideal for a home office or study — insulation, plastering, electrics and flooring.
A bedroom, playroom, gym or living space conversion with a higher-spec finish.
A larger double garage conversion, or a granny annexe with its own facilities.
For an accurate estimate, we recommend requesting a personalised quote based on your garage and how you want to use the space. Get in touch →
No payment until your groundworks pass inspection. We don't ask for any money until the essential groundworks are complete — including a new floor slab where the garage doesn't already have one — and the building inspector has been out to inspect and sign them off, giving you full confidence before any payment is made.
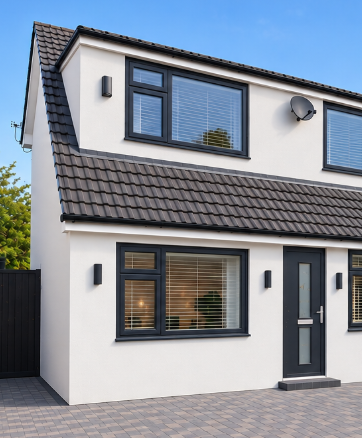
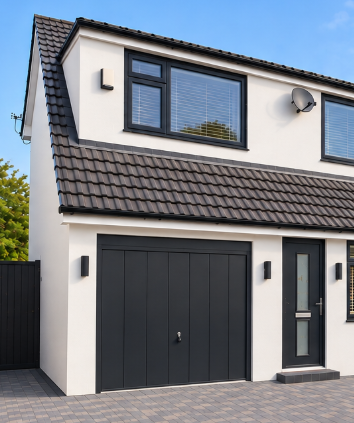
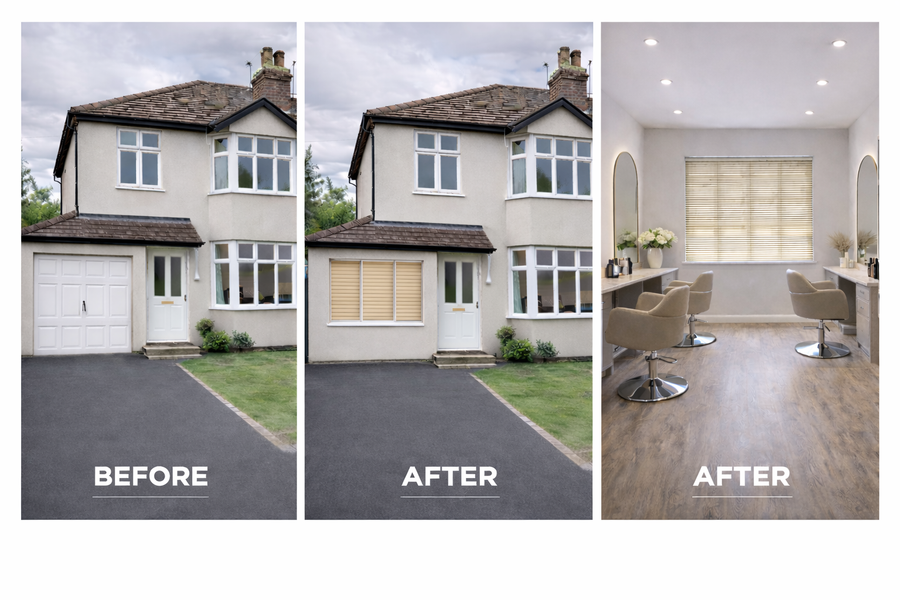
A real garage conversion completed by KJL Builders — the up-and-over garage door removed and replaced with a matching render finish, a window and a new front door.
At KJL Builders, we follow a clear and structured process to make sure your garage conversion runs smoothly from start to finish.
We discuss how you want to use the space — office, bedroom, study, playroom, gym or annexe — along with your budget and timeline.
We design a layout that suits the intended use of the space, and can assist with planning permission and building regulations. Where architects, structural engineers or building inspectors are needed, we liaise with them directly and can source these professionals for you.
You'll receive a clear and transparent breakdown of costs, including materials, labour and timelines. We don't take any payment until the essential groundworks are complete and the building inspector has been out to inspect and pass them off.
Where required, we submit the necessary plans to building control before construction begins.
We remove the garage door and, where needed, install a new floor slab with a damp-proof membrane — or make good the existing slab if one's already there — then prepare the walls for insulation.
We insulate the walls, roof and floor, then carry out first and second fix electrics and plumbing where needed.
The space is plastered, skimmed and fitted with flooring to match its new use.
We fit the new window, door and any final details, then walk through the finished conversion with you.
Feedback from homeowners who chose KJL Builders for their garage conversion.
KJL Builders converted our garage into a home office and it's completely changed how we work from home. The insulation and finish are excellent and you'd never know it used to be a garage.
We had our garage converted into an extra bedroom with an en-suite for guests. The team handled the whole project, including building control, and the quality was fantastic.
Our garage is now a home gym and it's brilliant — proper flooring, ventilation and power for all our equipment. Really pleased with the finish and the whole process.
Useful information before you start planning a garage conversion with KJL Builders.
Ask us a questionAll of them — including Shaw, Royton, Lees, Chadderton and Hollinwood — plus the surrounding areas such as Chadderton, Failsworth, Royton, Rochdale.
Garage conversions typically cost between £15,000 for a basic single garage conversion and £25,000+ for a double garage or annexe conversion. Contact us for a personalised quote.
Most garage conversions fall under permitted development, since you're not increasing the footprint of the building. However, if you live in a listed building, conservation area, or the garage is detached, you may need permission — we can confirm this for your property.
Yes, all garage conversions need building regulations approval, covering the floor, insulation, damp-proofing, electrics, ventilation and, if the garage door is removed, the new wall structure. We handle the building control application and inspections as part of the project.
Yes. We regularly carry out garage conversions to bedrooms, home offices, studies, playrooms, gyms, granny annexes, utility rooms and extra living rooms — the layout and finish are designed around how you want to use the space.
Yes, we carry out both single garage conversions and double garage conversions, including integral (attached) garages and some detached garages.
Yes. We work closely with building inspectors and, where needed, architects and structural engineers on every garage conversion, and if you don't already have your own, we can source and appoint these professionals on your behalf.
A typical single garage conversion takes around 2–4 weeks, while a double garage conversion or annexe with plumbing can take 4–6 weeks or more.
Yes, where the garage is being fully converted we remove the up-and-over door and build a new wall with matching brickwork, along with a window and/or door to suit the new use of the space.
We don't take any payment until the essential groundworks are complete — including a new floor slab where the garage doesn't already have one — and the building inspector has been out to inspect and pass them off. You'll receive a clear, staged payment schedule for the rest of the build once that first stage is complete.
KJL Builders cover the full range of building work across Stretford and the surrounding areas — explore our other Stretford services below.
As well as Stretford itself, we cover the surrounding towns and areas, including:
Tell KJL Builders how you'd like to use the space and arrange a free garage conversion quote across Stretford and the surrounding areas.
Fill in the form below with a few details about your project and we'll get back to you with a free, no-obligation quote.
We'll never share your details with anyone else. By submitting this form you agree to be contacted by KJL Builders about your enquiry.