A clear, structured process from first survey to building control certificate.
01
Free Survey & Consultation
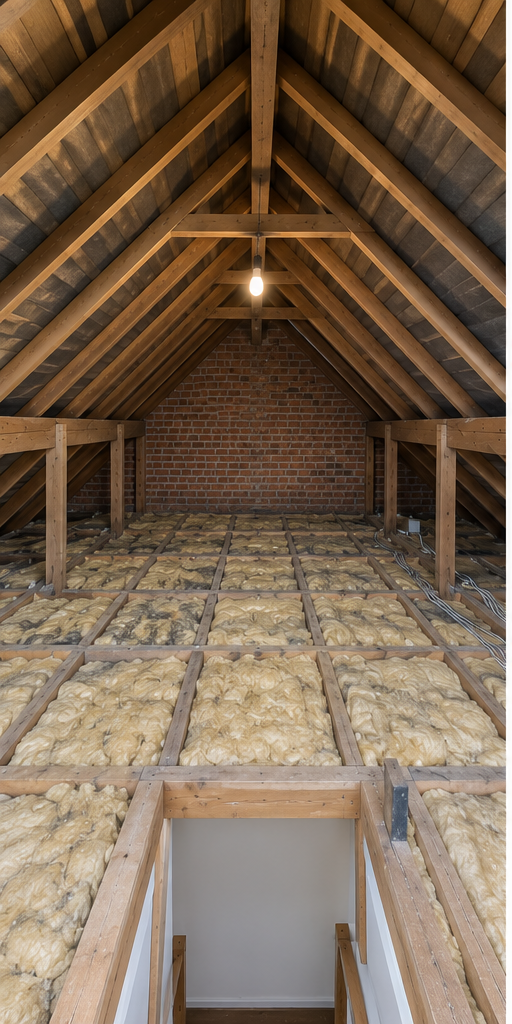
We measure the loft, check the head height, roof structure and water tank position, and talk through what you want from the space.
02
Design, Drawings & Structural Calculations
We arrange the drawings and structural engineer's calculations, and check whether planning permission or a lawful development certificate is needed.
03
Fixed Quotation
An itemised quote covering structure, dormer, staircase, insulation, windows, plumbing, electrics and finishing — with a staged payment plan.
04
Building Control & Party Wall
We submit the building regulations application and, for semis and terraces, help with party wall notices to your neighbours.
05
Structural Work & New Floor
Steel beams and new floor joists go in to carry the new room independently of your existing ceilings.
06
Dormer, Roof & Windows
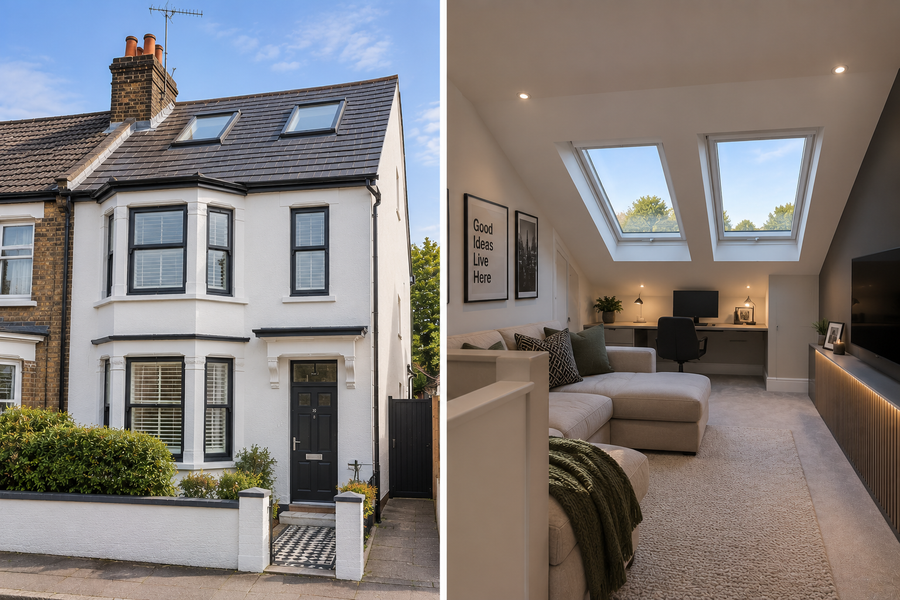
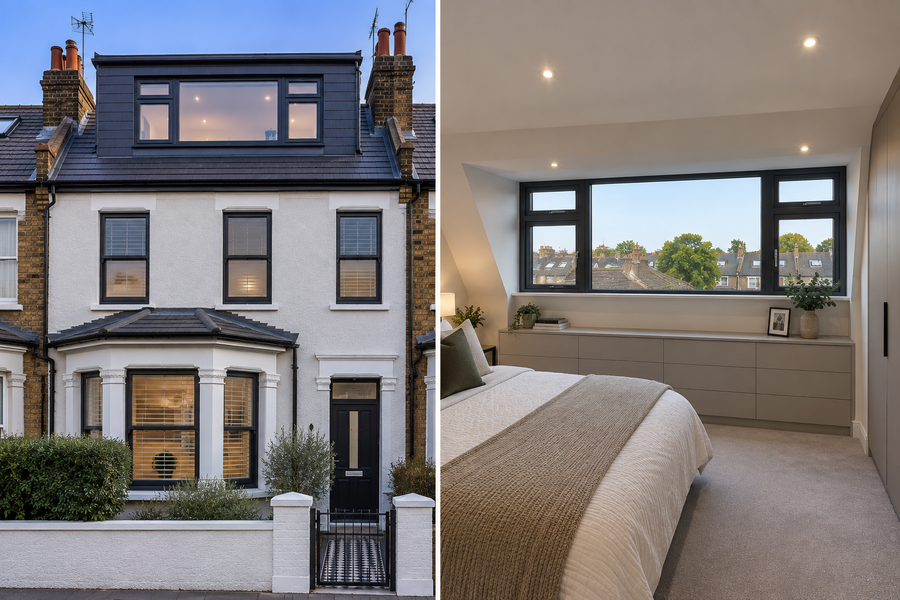
The dormer is built and weathered, or Velux rooflights are fitted, so the loft is watertight before the internal work starts.
07
Staircase, Insulation & First Fix
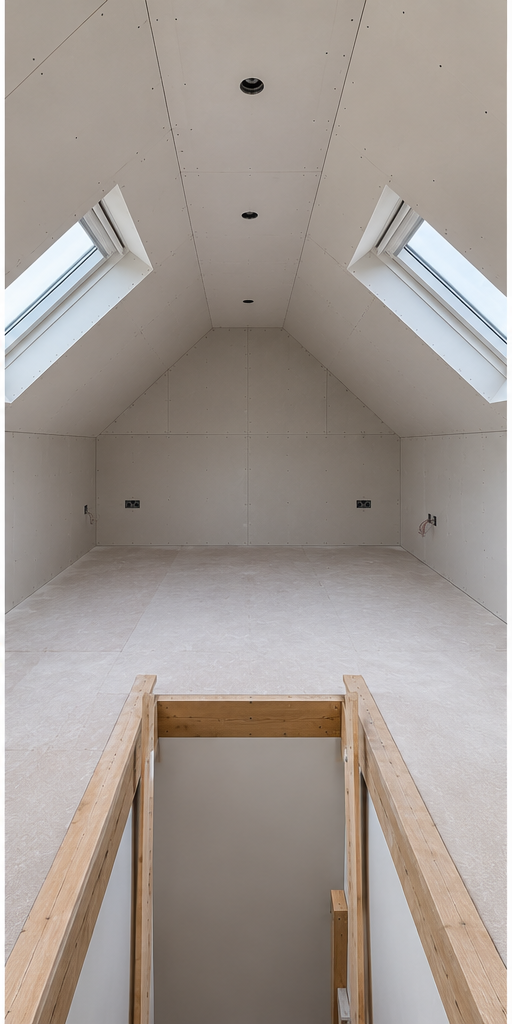
The new staircase is installed, the roof and walls are insulated to current regulations, and plumbing and electrics are run.
08
Plastering, Finishing & Sign-Off
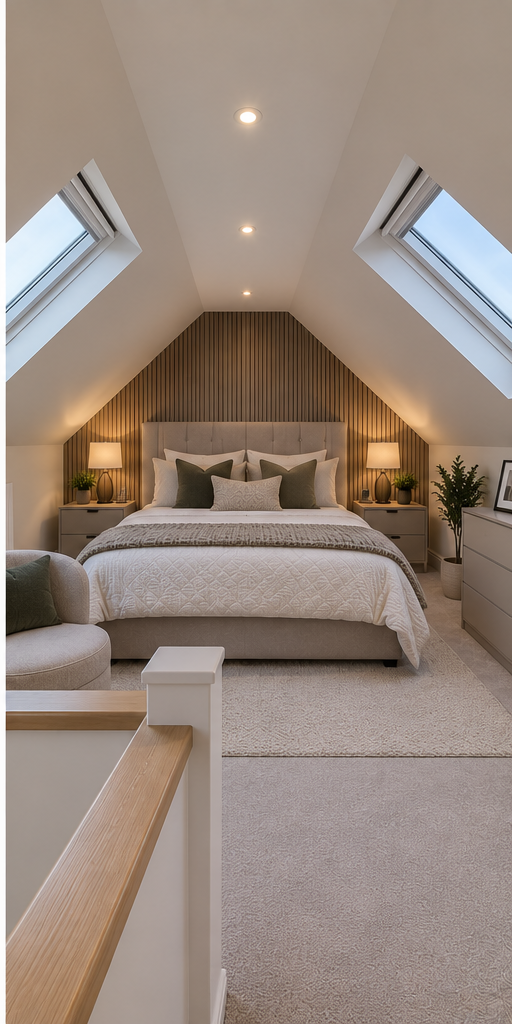
Plasterboarding, plastering, fire doors, bathroom fit-out and decoration, followed by the final building control inspection and completion certificate.
 1
 2
 3