Loft Conversions in Blackley

Loft Conversions Blackley

Looking for a loft conversion in Blackley? KJL Builders design and build dormer, Velux, hip-to-gable and mansard loft conversions across Blackley and the surrounding areas — one team handling the structural work, staircase, insulation, plumbing, electrics and finish, right through to building control sign-off.

Need other building work in Blackley? See our Builders Blackley page for extensions, knock throughs, garage and loft conversions, kitchens and more across the area.

Why convert your loft

Add a Whole Extra Floor Without Moving House

A loft conversion is one of the most cost-effective ways to add space and value to your home. Unlike an extension, it doesn't eat into your garden, rarely needs full planning permission, and can add a bedroom and bathroom to a typical semi or terrace in a matter of weeks.

KJL Builders handle every stage in-house: structural calculations and steelwork, floor joists, the new staircase, dormer construction, Velux rooflights, insulation, plasterboarding, plumbing for an ensuite, electrics, plastering and decoration. We liaise with your local building control team throughout, so your finished loft conversion is fully certified — which matters when you come to sell.

Fully Insured

Complete protection for your property and our team throughout the work.

Structural Work In-House

Steel beams, floor joists and roof alterations carried out by our own team.

Building Control Sign-Off

Every loft conversion is inspected and certified — no shortcuts.

Pay As You Build

Staged payments against completed, inspected work — nothing large up front.

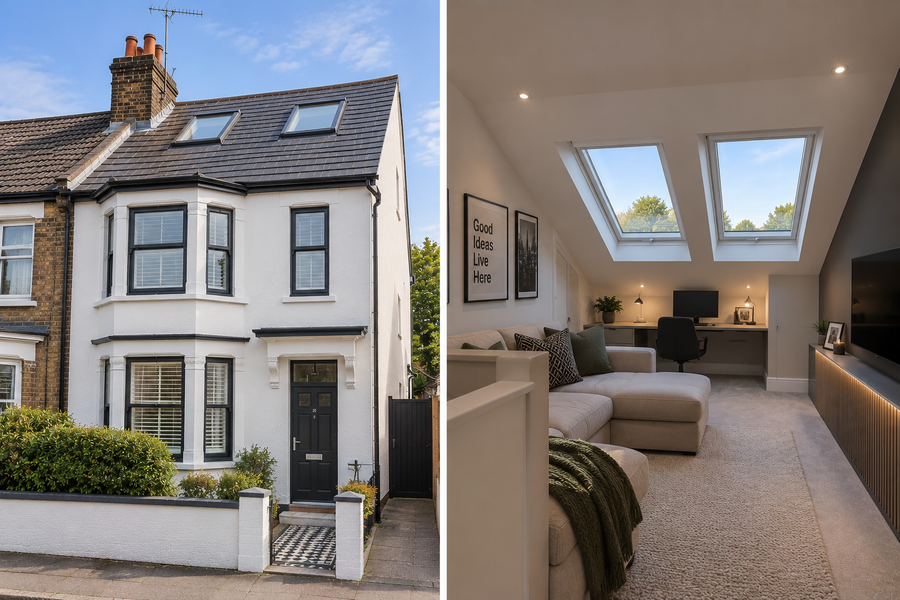
Velux loft conversion — rooflights fitted in the roof of a semi-detached house and the finished loft living space inside
Areas we cover

Loft Conversions Across Blackley Postcodes

We carry out loft conversion work across every Blackley postcode district — from the centre out to the surrounding areas. Here's a breakdown of the areas within each postcode.

Blackley (M) postcode districts we work in, with the neighbourhoods each one covers.
Postcode Areas Covered
M9 Harpurhey, Blackley

Don't see your exact street listed? We cover the whole of Blackley and the surrounding areas — get in touch and we'll confirm we cover your postcode.

Types of loft conversion

Loft Conversion Types We Build

The right type of loft conversion depends on your roof shape, head height, budget and how much space you want to gain. We'll advise on the best option at your free site visit.

Get a quote
01

Dormer Loft Conversions

The most popular option in Manchester. A dormer extends out from the roof slope to create full-height space, room for a proper staircase and vertical windows. Flat-roof dormers give the most space; pitched-roof dormers suit conservation areas.

Learn more →
02

Velux / Rooflight Loft Conversions

The simplest and most affordable loft conversion. The roof shape stays as it is and Velux rooflights are fitted between the rafters — ideal where you already have good head height and want to keep the outside of the house unchanged.

Get a quote →
03

Hip-to-Gable Loft Conversions

For semi-detached and end-terrace homes with a sloping (hipped) side roof. We build the side wall up to a vertical gable, adding a large amount of usable floor space — often combined with a rear dormer.

Get a quote →
04

Mansard Loft Conversions

A mansard replaces one or both roof slopes with a near-vertical wall and a flat roof, creating the maximum possible space — effectively a full extra storey. Usually needs planning permission, and we handle the application.

Get a quote →
05

L-Shaped Dormer Loft Conversions

Common on Victorian and Edwardian terraces with a rear outrigger. Two dormers join to form an L-shape over the main roof and the back addition, giving enough room for two rooms or a large bedroom with ensuite.

Get a quote →
06

Loft Boarding & Storage

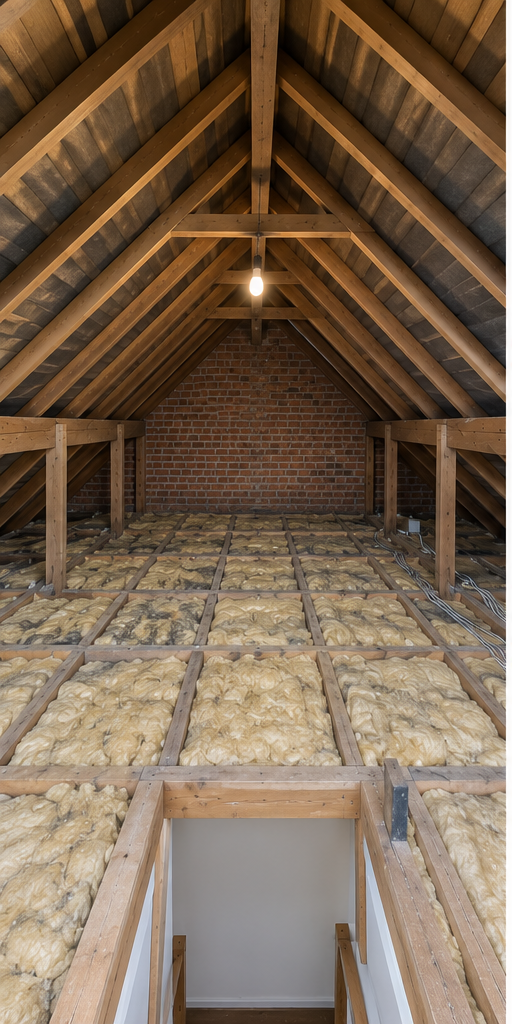
Not ready for a full conversion? We install raised loft boarding over your insulation, a proper loft hatch and ladder, and lighting — turning a dusty attic into safe, easy-access storage without affecting your insulation's performance.

Get a quote →
What will you use it for?

Popular Uses for a Loft Conversion

Every loft conversion we build is designed around how you'll actually live in it. These are the conversions we're asked for most often.

Loft Conversion to Bedroom

The classic choice — an extra double bedroom for a growing family, a teenager who wants their own space, or a guest room. Usually adds the most value to your home.

Loft Conversion Ensuite

A master suite with its own shower room or bathroom. We run the plumbing and waste, fit the shower, WC and basin, and tile the room to a high standard.

Loft Conversion to Office

A quiet, light-filled home office away from the rest of the house. We can add extra sockets, network points and Velux blinds for screen glare.

Loft Conversion to Living Room / Snug

A second lounge, cinema room or snug — perfect for families who want a separate space for the kids or the grown-ups.

Loft Gym, Playroom or Studio

A home gym, playroom, art or music studio. We'll advise on floor loading, sound insulation and ventilation to suit the use.

Loft Storage & Boarding

Boarded, lit and easy to reach — the lower-cost option if you simply need somewhere safe to store what's cluttering the rest of the house.

Dormer loft conversions

Dormer Loft Conversions in Blackley

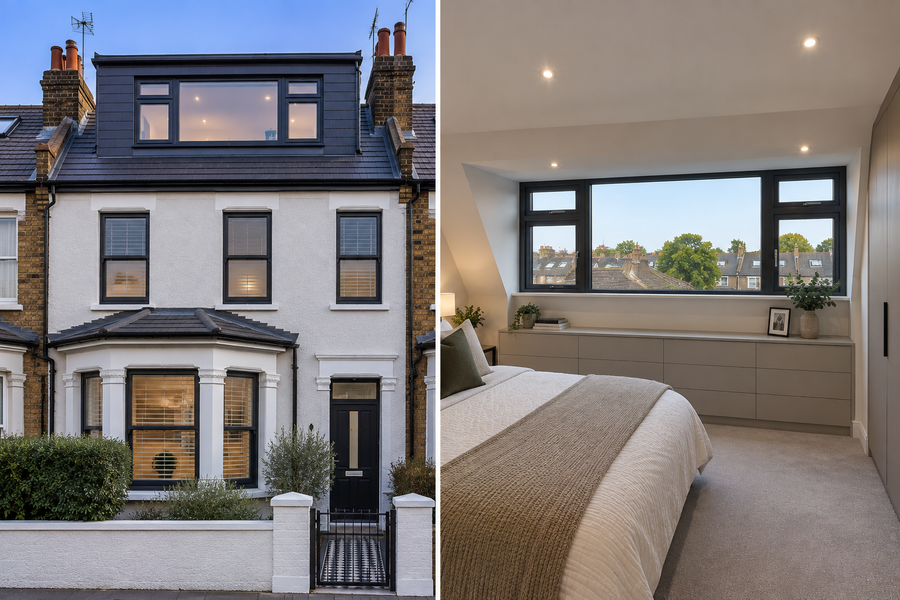
A dormer loft conversion adds a box-shaped structure to the rear (or side) of your roof, giving you full head height across most of the room and space for a comfortable staircase.

Rear dormers on semis and terraces can usually be built under permitted development, so no full planning application is needed — we confirm this before any work starts. Our dormers are built with a fully insulated timber frame, a GRP fibreglass or EPDM rubber flat roof with a 20-year-plus life, and finished in tiles, slate, render or cladding to match the house. Inside you get a room that feels like a proper bedroom, with vertical windows, a flat ceiling and space for fitted wardrobes under the eaves.

Where a single dormer won't give enough space, we can combine it with a hip-to-gable conversion or build an L-shaped dormer over a rear outrigger.

Ask about a dormer conversion
Dormer loft conversion — flat-roof rear dormer on a terraced house and the finished loft bedroom with dormer window inside
Budgeting for your project

How Much Does a Loft Conversion Cost?

Loft conversion costs depend on the type of conversion, the size of your roof, whether a bathroom is included and the level of finish. The figures below are a rough guide for a typical Manchester semi or terrace — we'll give you a fixed, itemised quote after a free site visit.

From £1,500

Loft Boarding

Raised loft boarding, a new hatch and ladder, and lighting for safe storage. No structural work needed.

From £20,000

Velux / Rooflight Conversion

New floor, staircase, insulation, rooflights, plastering and electrics — no change to the roof shape.

From £40,000

Dormer Conversion

A rear dormer with a bedroom and ensuite is the most common project we build. L-shaped and hip-to-gable conversions sit at the upper end.

Mansard, L-shaped and larger projects with two rooms and a bathroom sit above these starting figures. For an accurate price, request a free quote and we'll survey the loft and talk through your options. Get in touch →

How it works

Our Loft Conversion Process

A clear, structured process from first survey to building control certificate.

01

Free Survey & Consultation

We measure the loft, check the head height, roof structure and water tank position, and talk through what you want from the space.

02

Design, Drawings & Structural Calculations

We arrange the drawings and structural engineer's calculations, and check whether planning permission or a lawful development certificate is needed.

03

Fixed Quotation

An itemised quote covering structure, dormer, staircase, insulation, windows, plumbing, electrics and finishing — with a staged payment plan.

04

Building Control & Party Wall

We submit the building regulations application and, for semis and terraces, help with party wall notices to your neighbours.

05

Structural Work & New Floor

Steel beams and new floor joists go in to carry the new room independently of your existing ceilings.

06

Dormer, Roof & Windows

The dormer is built and weathered, or Velux rooflights are fitted, so the loft is watertight before the internal work starts.

07

Staircase, Insulation & First Fix

The new staircase is installed, the roof and walls are insulated to current regulations, and plumbing and electrics are run.

08

Plastering, Finishing & Sign-Off

Plasterboarding, plastering, fire doors, bathroom fit-out and decoration, followed by the final building control inspection and completion certificate.

Customer feedback

What Our Clients Say

Feedback from homeowners across Manchester and the North West who chose KJL Builders.

★★★★★
KJL converted our loft into a bedroom with an ensuite. The dormer looks like it's always been there and the whole job was signed off by building control without a hitch.
★★★★★
We went for a Velux conversion for a home office. Tidy, well organised and the team kept the dust away from the rest of the house.
★★★★★
Great communication from the first survey to the last inspection. The new staircase fits the landing perfectly and the room is lovely and light.
Questions answered

Loft Conversion FAQs

The questions we're asked most often before a loft conversion starts.

Ask us a question

Usually not. Most loft conversions — including rear dormers, Velux conversions and hip-to-gable conversions — fall under permitted development, provided they stay within the volume limits (40m³ for terraces, 50m³ for semis and detached houses) and don't extend beyond the front roof slope. Mansard conversions, homes in conservation areas and flats normally do need planning permission. We check this for you before quoting and can handle the application.

Yes, always. Building regulations cover the structural floor and steelwork, the staircase, fire safety (including fire doors and escape routes), insulation, ventilation and electrics. We submit the application, arrange each inspection and provide the completion certificate at the end — you'll need it when you sell.

The main factor is head height: you'll generally need at least 2.2 metres from the top of the ceiling joists to the underside of the ridge. Most Victorian, Edwardian and 1930s houses in Manchester have plenty. Modern trussed-roof houses can still be converted but need more structural work. We'll confirm at a free survey.

A Velux conversion typically takes 4–6 weeks and a dormer conversion with an ensuite 6–8 weeks, plus a few weeks beforehand for drawings, calculations and building control. Most of the work is done from outside via scaffolding, so disruption inside the house is kept to a minimum until the staircase goes in.

The new staircase usually runs above the existing one, coming out onto the landing, so you lose as little space as possible on the floor below. Where that isn't possible, it can take a corner of a bedroom. Building regulations require at least 1.9m head height over the stairs, which we design around.

Yes — a loft conversion ensuite (a bedroom with its own shower room) is one of our most popular projects. We'll check the water pressure and boiler capacity, run the hot and cold supplies and waste, and where the waste can't fall by gravity we can fit a macerator. The bathroom is fully tiled and ventilated.

A Velux (rooflight) conversion keeps the roof shape and fits windows into the slope — it's cheaper and quicker but you keep the sloping ceilings. A dormer builds outwards from the roof to create full-height space with vertical windows, giving you a bigger, more usable room and space for a comfortable staircase.

Adding a bedroom — especially with an ensuite — is one of the most reliable ways to add value, and estate agents commonly quote increases of 15–20% for a well-built, certified loft conversion. Because it doesn't use garden space, it also keeps the plot intact.

Yes. If you just want storage, we fit raised loft boarding on legs so your insulation isn't compressed, along with a new hatch, ladder and a light. It's a one-day job for most houses.

You'll receive a clear, staged payment schedule tied to completed work. We don't take payment for the structural stages until the building inspector has signed them off.

Other services

Related Services

KJL Builders cover the full range of building work across Blackley and the surrounding areas — explore our other Blackley services below.

Ready to convert your loft in Blackley?

Tell KJL Builders what you have planned and arrange a free loft conversion quote across Blackley and the surrounding areas.

Get in touch

Request Your Free Loft Conversion Quote

Fill in the form below with a few details about your project and we'll get back to you with a free, no-obligation quote.

We'll never share your details with anyone else. By submitting this form you agree to be contacted by KJL Builders about your enquiry.

☎ Call KJL Builders — 07549 997985