
Single Storey Extensions
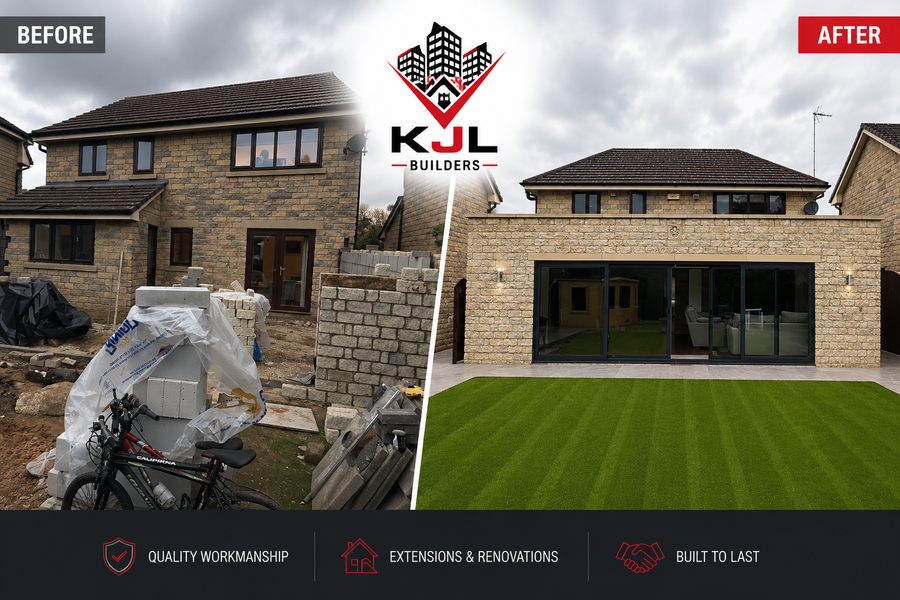
One of the most popular ways to expand a home — perfect for creating larger kitchens, open-plan living spaces, dining areas or a home office, with increased ground floor space and improved natural light.
Planning a house or kitchen extension in Audenshaw? KJL Builders are local extension builders covering Audenshaw and the surrounding areas — single storey, double storey, rear, side and wrap-around extensions, designed and built around how you live. One team handles everything from drawings and planning through to building control sign-off and the final finish.
Need other building work in Audenshaw? See our Builders Audenshaw page for knock throughs, garage conversions, loft conversions, kitchens and more across the area.
Homes in Audenshaw range from period terraces and semis to inter-war housing, post-war estates and newer developments, and each brings its own considerations when extending. KJL Builders design and build house extensions that suit each of them — matching brick, roof lines and proportions so the extension looks like it has always been part of the house — and we liaise with Tameside Council building control throughout, so your finished extension is fully signed off.
Years of experience designing and building high-quality house extensions.
A complete service from initial planning through to final completion.
High standards of craftsmanship on every extension we build.
Clear, fair quotes with no hidden costs.
Local builders covering every Audenshaw postcode and the surrounding areas.
Extensions designed to suit your home and lifestyle.
We liaise directly with building inspectors, structural engineers and architects throughout your project, and can source and appoint these professionals on your behalf if you don't already have your own.
We don't take any payment until the foundations have been dug out and the building inspector has been out to inspect and pass them — so you're never paying up front on trust alone.
We build house extensions across every Audenshaw postcode district — from the centre out to the surrounding areas. Here's a breakdown of the areas within each postcode.
| Postcode | Areas Covered |
|---|---|
| M34 | Denton, Audenshaw |
Don't see your exact street listed? We build extensions across the whole of Audenshaw and the surrounding areas — get in touch and we'll confirm we cover your postcode.
Whichever type of extension suits your home, our experienced team manages the project from first design to final finish.
One of the most popular ways to expand a home — perfect for creating larger kitchens, open-plan living spaces, dining areas or a home office, with increased ground floor space and improved natural light.
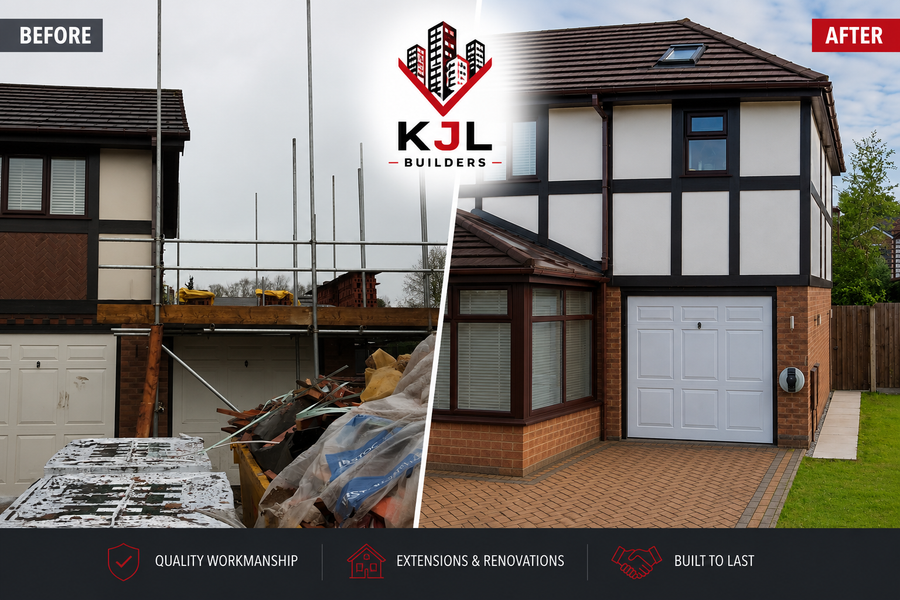
Significantly increases both ground and upper floor space — ideal for additional bedrooms, extra bathrooms or a complete layout transformation, offering excellent value by sharing structural costs.
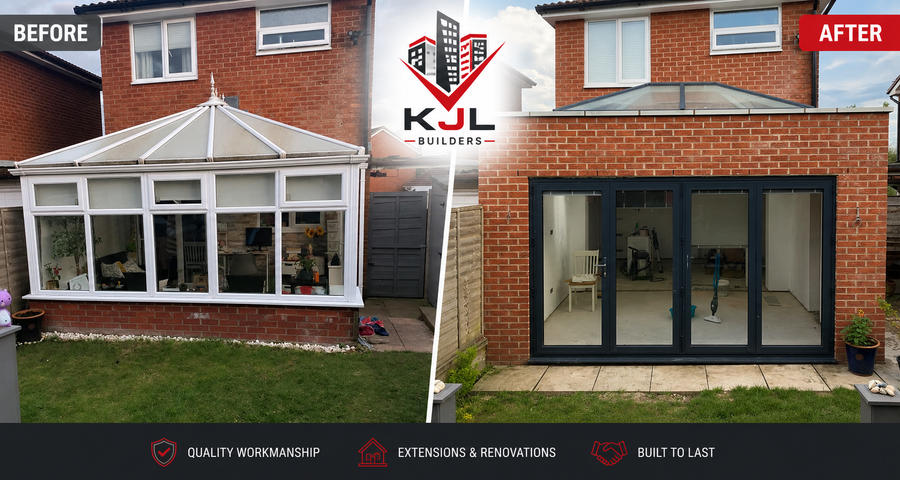
Expands the back of the property to create larger living areas or open-plan kitchens that connect to the garden, often finished with bi-fold doors and roof lights to maximise natural light.
Uses the narrow unused space beside a property to extend the kitchen or living area — particularly popular with terraced and semi-detached homes looking to improve layout and functionality.
Combines a rear and side extension to create one large open living space, completely transforming the ground floor — ideal for large open-plan kitchens and modern family living areas.
While every project is different, a typical extension in the UK generally ranges between £2,500 and £3,000 per square metre. The final price depends on the size of the extension, the type of extension (single storey usually costs less than double storey or wrap-around), the materials and finishes chosen, the complexity of the design, and site-specific factors such as access and ground conditions. Here are some rough examples based on that typical range.
Ideal for kitchen or dining room expansions.
Perfect for adding bedrooms and expanding living areas.
Great for full ground floor transformations and open-plan living.
For an accurate estimate, we recommend requesting a personalised quote based on your property and design requirements. Get in touch →
No payment until your foundations pass inspection. We don't ask for any money until the foundations have been dug out and the building inspector has been out to inspect and sign them off — giving you full confidence before any payment is made.
Enter your extension's dimensions and any extras below, then submit your details and we'll send you a personalised estimate — get in touch for an accurate price based on a site visit.
Reduces the overall build rate for a simpler, structural-only build (walls, roof and windows — no plastering, flooring or fit-out).
Adds additional cost depending on whether it's a single or double storey extension.
Fill in your project details on the left, add your contact details below, then unlock your instant price estimate.
Thanks — we'll be in touch shortly to arrange your free site visit and confirm the exact price.
At KJL Builders, we follow a clear and structured process to ensure your project runs smoothly from start to finish.
We begin by discussing your ideas, goals and budget, to understand exactly what you want from your extension.
Our team works with architects, structural engineers and designers to create a layout that complements your home, and can assist with planning permission and building regulations if required. If you don't already have an architect, structural engineer or building inspector lined up, we can source these for you.
You'll receive a clear and transparent breakdown of costs, including materials, labour and timelines. We don't take any payment until the foundations have been dug out and the building inspector has been out to inspect and pass them off.
We help you choose the best materials and finishes to match your vision and ensure durability.
Our experienced builders handle every stage of the build, maintaining high standards of workmanship throughout.
Regular inspections ensure your extension meets our strict quality standards.
Once construction is complete, we walk through the finished project with you to ensure everything meets your expectations.
Even after the build is finished, we remain available for any support or advice you may need.
Feedback from homeowners who chose KJL Builders for their house extension.
KJL Builders recently completed our rear kitchen extension and we are extremely pleased with the result. The team were professional, reliable and kept us updated throughout the build. The new open-plan kitchen and dining area has completely transformed how we use our home.
We hired KJL Builders for a double storey extension at our home. The whole project was managed very smoothly and the quality of workmanship was excellent. The additional bedrooms and larger living space have made a huge difference for our family.
Fantastic experience working with KJL Builders on our single storey extension. The team were friendly, hardworking and the finish was exactly what we hoped for. Our new kitchen and dining area looks amazing and has added real value to the house.
Useful information before you start planning a house extension with KJL Builders.
Ask us a questionAll of them — including Guide Bridge and Ryecroft — plus the surrounding areas such as Ashton-under-Lyne, Denton, Droylsden, Dukinfield.
House extensions typically cost between £2,500 and £3,000 per m², depending on size, design and materials. Contact us for a personalised quote.
Some extensions fall under permitted development, meaning planning permission may not be required. We can advise you and help with the planning process if needed.
A typical single storey extension takes around 8–12 weeks, while larger extensions may take 3–5 months depending on the project.
Yes, a well-designed extension can increase both living space and property value.
Popular options include single storey, double storey, rear and wrap-around extensions. The best choice depends on your property and needs.
Yes, we provide a fully managed service including design, planning support, construction and completion.
Yes. We work closely with building inspectors, structural engineers and architects throughout every project, and if you don't already have your own, we can source and appoint these professionals on your behalf.
We don't take any payment until the foundations have been dug out and the building inspector has been out to inspect and pass them off. You'll receive a clear, staged payment schedule for the rest of the build once that first stage is complete.
KJL Builders cover the full range of building work across Audenshaw and the surrounding areas — explore our other Audenshaw services below.
As well as Audenshaw itself, we cover the surrounding towns and areas, including:
Tell KJL Builders what you have planned and arrange a free house extension quote anywhere in Audenshaw or the surrounding areas.
Fill in the form below with a few details about your project and we'll get back to you with a free, no-obligation quote.
We'll never share your details with anyone else. By submitting this form you agree to be contacted by KJL Builders about your enquiry.